
Detailed scope
Understand each service before you combine them.
Use the section links below to review typical applications, planning points and coordination needs for each interior work category.
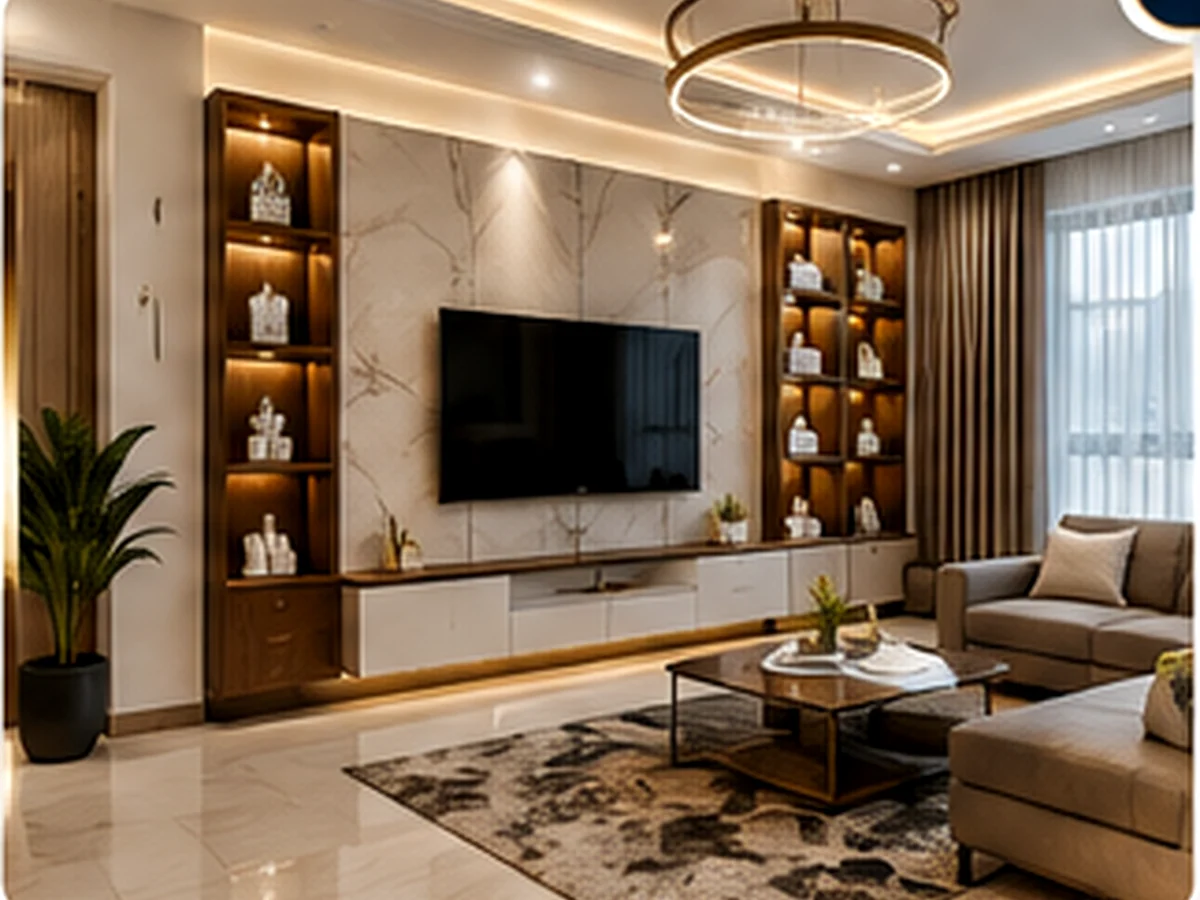 Interior solutions · Pudupakkam
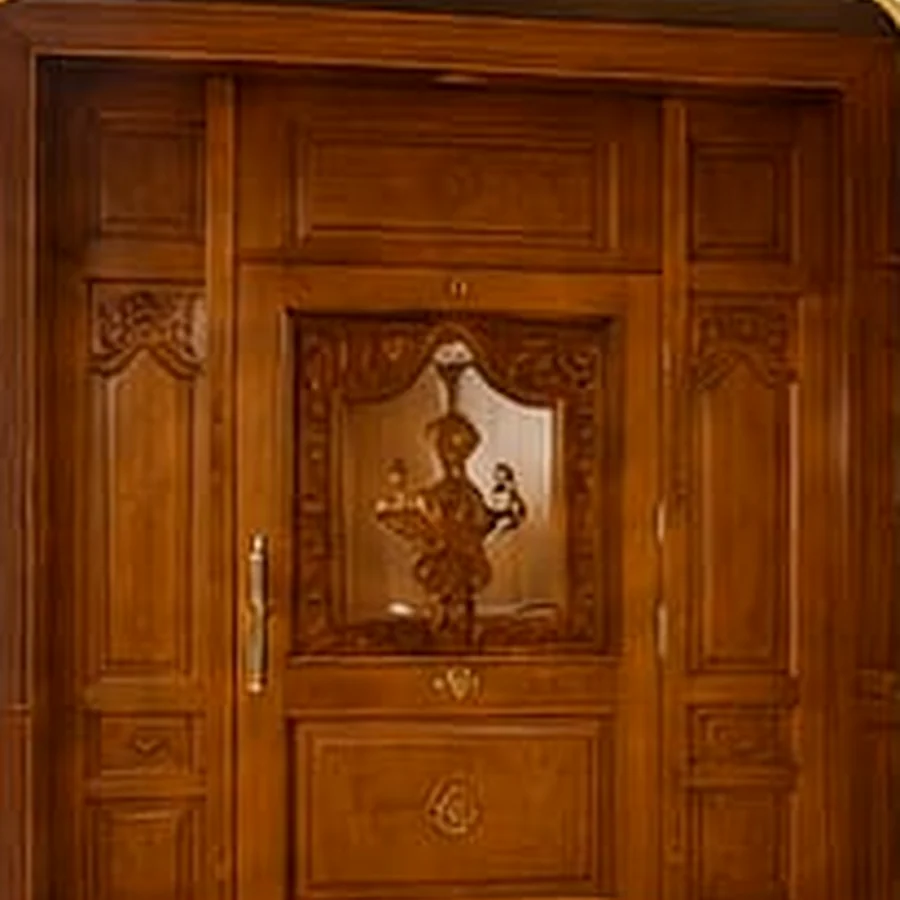 01
01Bharathi Interior serviceEnquire about woodwork & carpentry
Woodwork & carpentry
Measured joinery for storage, display, entrances and everyday organisation.
Typical scope
- Wardrobes, lofts and internal organisers
- TV units, display shelving and storage walls
- Doors, frames, partitions and selected decorative work
- Study units, utility storage and site-specific carpentry
Planning points
- Room dimensions and opening clearances
- Internal storage needs
- Finish, hardware and maintenance preference
- Electrical points behind or around units
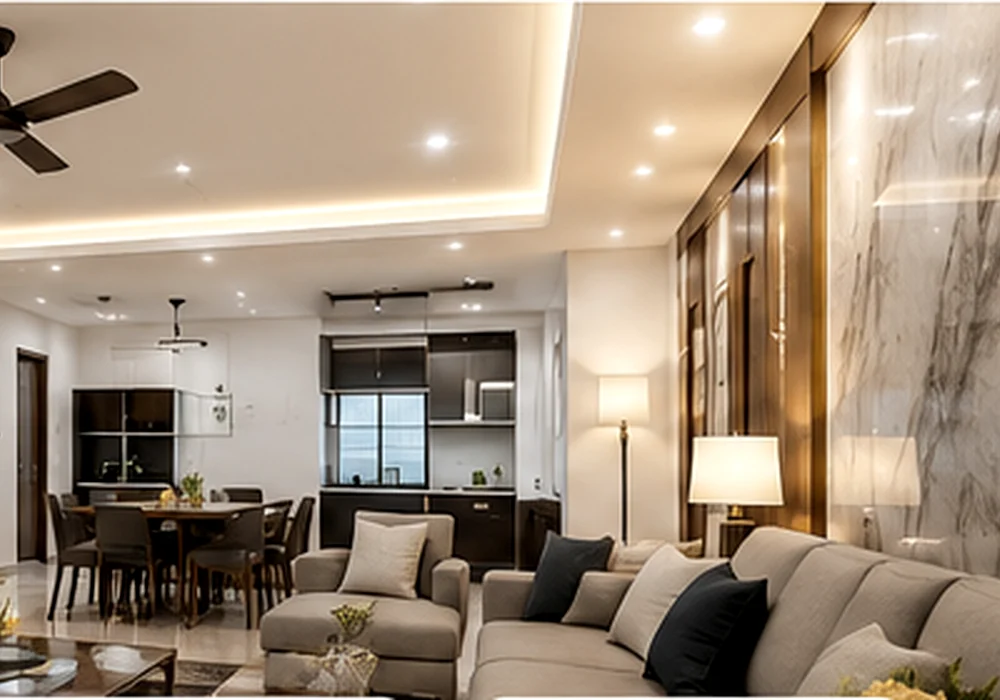 02
02Bharathi Interior serviceEnquire about aluminium work
Aluminium work
Clean-lined fabrication for openings, partitions and practical home applications.
Typical scope
- Window and frame-related work
- Interior partitions and selected enclosures
- Utility and balcony-related solutions where suitable
- Custom fabrication based on site measurements
Planning points
- Opening dimensions and wall condition
- Glass, mesh or panel requirement
- Ventilation and access needs
- Existing frame removal or modification
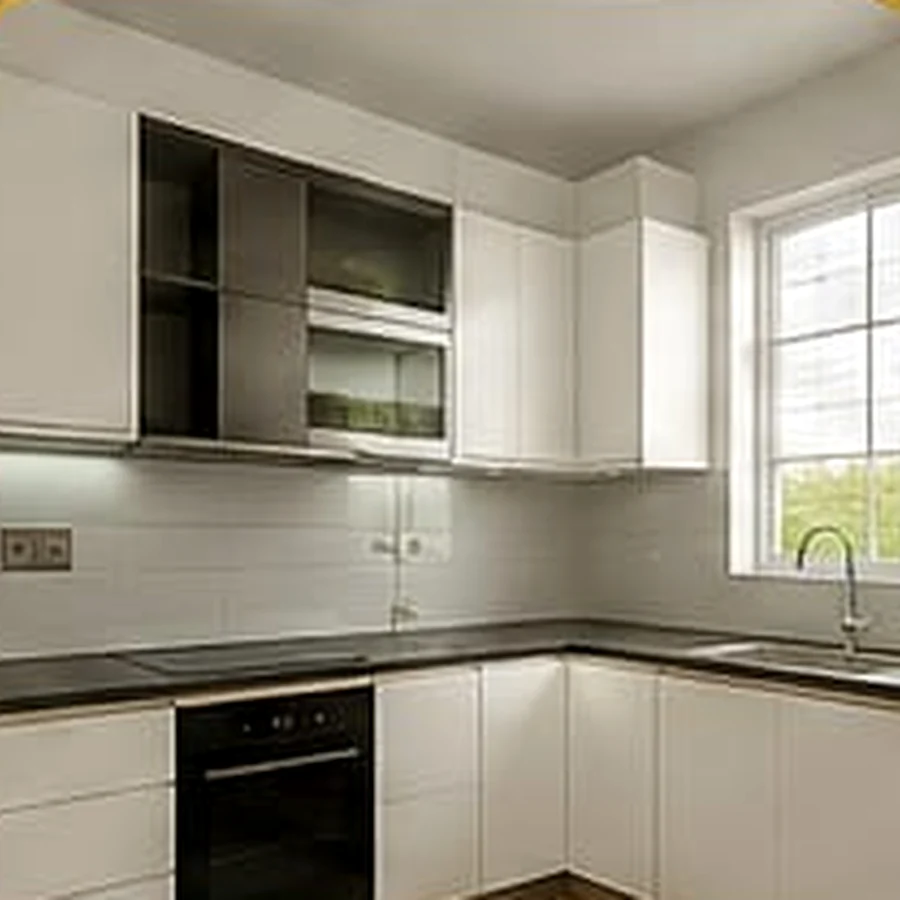 03
03Bharathi Interior serviceEnquire about modular kitchen
Modular kitchen
A storage-led kitchen planned around appliances, workflow and easy access.
Typical scope
- Base, wall and tall cabinets
- Drawer, corner and internal storage planning
- Shutters, handles and finish selection
- Coordination with sink, hob, chimney and appliances
Planning points
- Kitchen dimensions and utility points
- Appliance sizes and positions
- Cooking and storage habits
- Countertop and plumbing dependencies
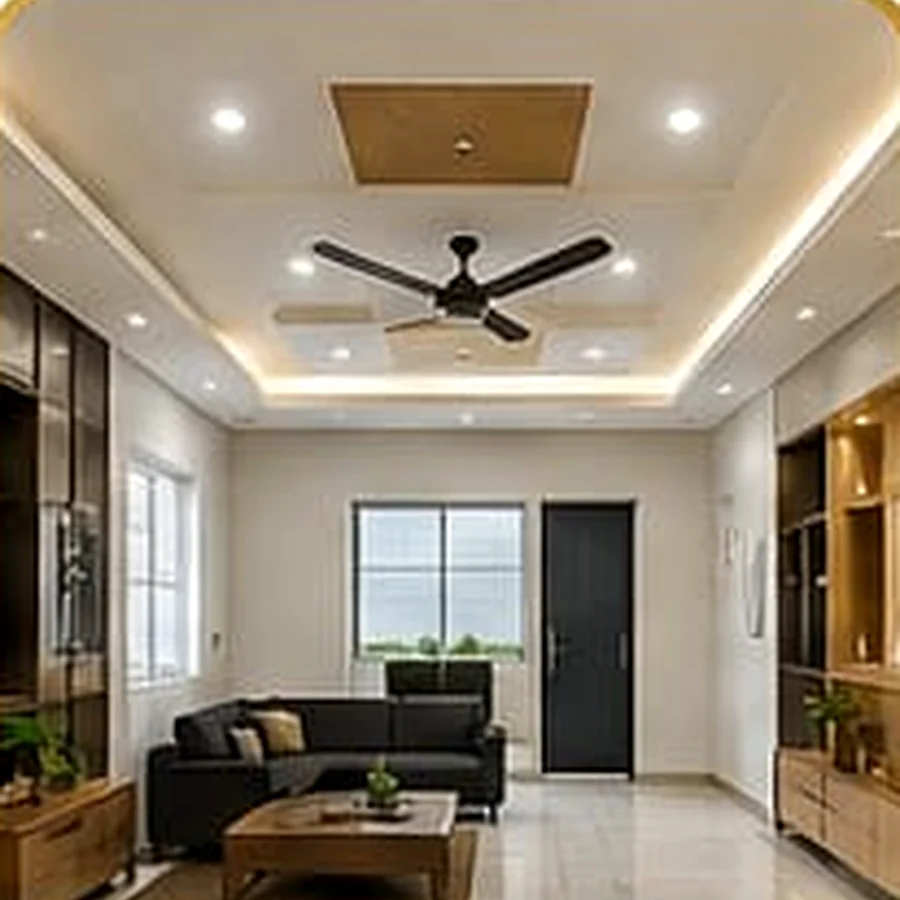 04
04Bharathi Interior serviceEnquire about false ceiling
False ceiling
Ceiling layers that organise lighting and add proportion to the room.
Typical scope
- Simple perimeter and cove details
- Living, dining and bedroom ceiling concepts
- Lighting cut-outs and profile coordination
- Selected feature ceiling elements
Planning points
- Existing ceiling height
- Fan and light positions
- Curtain track and wardrobe clearance
- Access panels and service routes
 05
05Bharathi Interior serviceEnquire about electrical work
Electrical work
Points and lighting coordinated with the final furniture and ceiling layout.
Typical scope
- Light, fan and switch points
- Socket and appliance point adjustments
- Interior-related wiring coordination
- Testing and final fixture alignment
Planning points
- Existing load and distribution
- Furniture and appliance positions
- Ceiling and lighting layout
- Access and safety requirements
 06
06Bharathi Interior serviceEnquire about painting & finishing
Painting & finishing
Surface preparation and colour application for a clean, connected finish.
Typical scope
- Interior wall and ceiling painting
- Colour palette coordination
- Primer, putty and preparation as scoped
- Final touch-ups after related interior work
Planning points
- Existing surface condition
- Moisture or repair concerns
- Colour and sheen preference
- Protection of completed joinery and floors
Not sure which services need to be combined?
Ask Bharathi Interior