
01
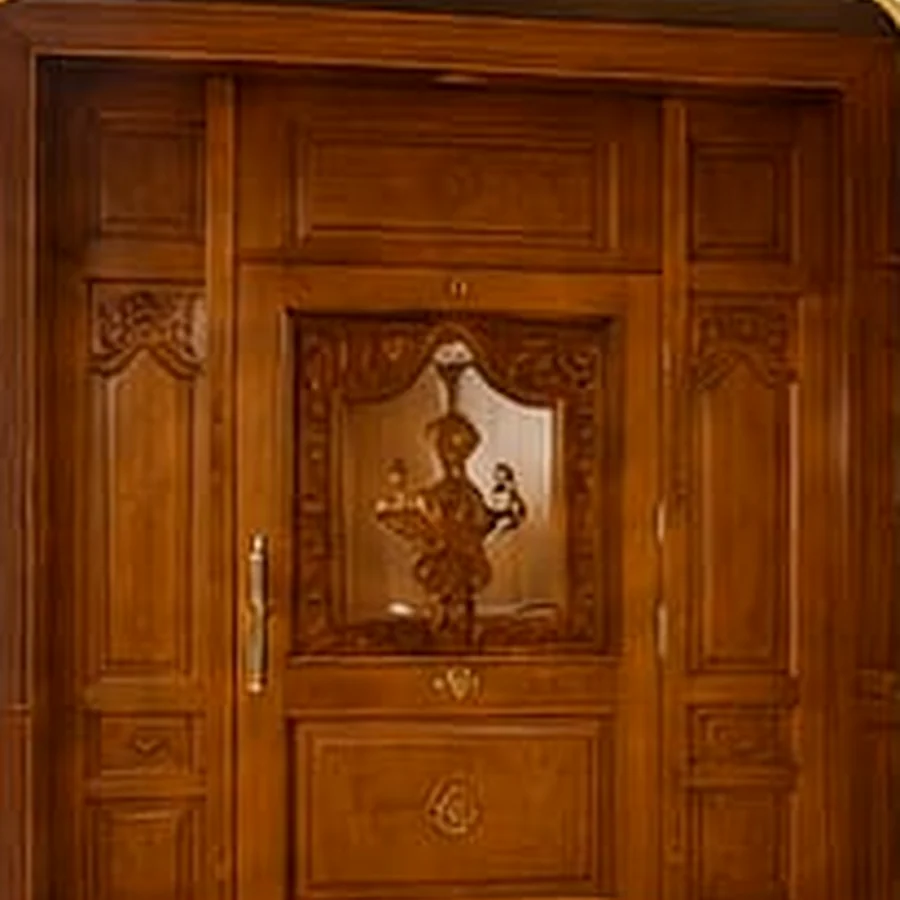
Woodwork & carpentry
Wardrobes, storage, partitions, doors, media units and made-to-measure home elements.
Explore woodworkFrom measured woodwork and aluminium solutions to modular kitchens, false ceilings, electricals and painting — Bharathi Interior brings the key trades together for a smoother home transformation.
Interior planning and execution for homes, apartments, renovations and focused room upgrades.
See all services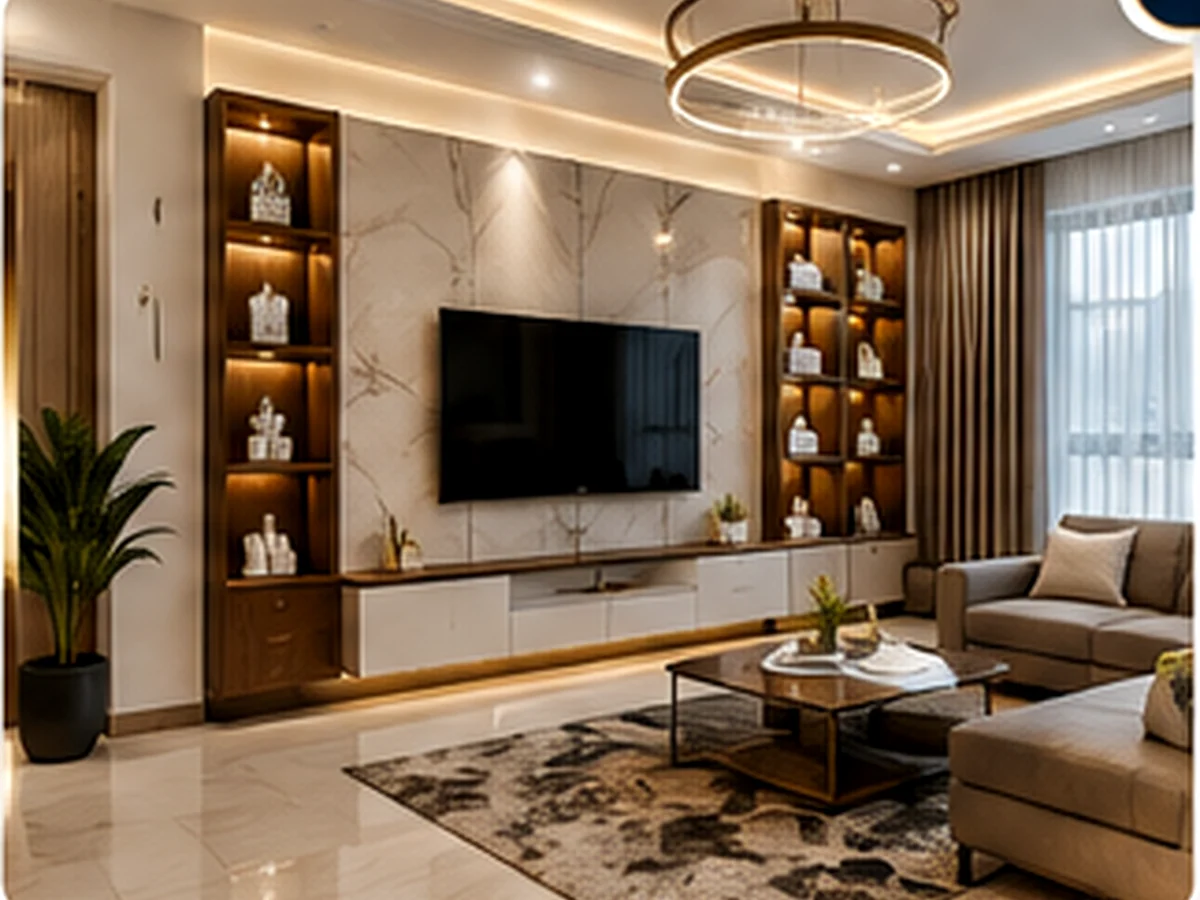
We focus on useful planning, coordinated execution and neat finishing — so each element supports the way you live rather than simply filling the room.
Choose a focused service or coordinate multiple works through one practical execution plan.
Wardrobes, storage, partitions, doors, media units and made-to-measure home elements.
Explore woodwork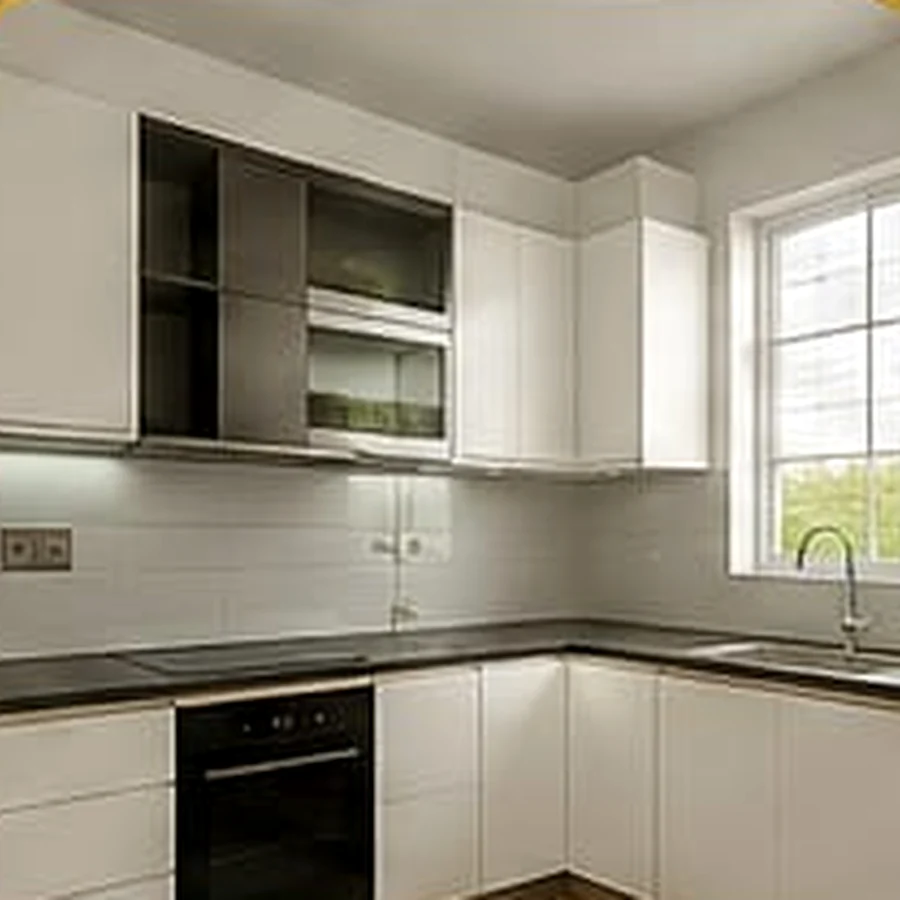
Functional cabinet planning, useful storage and a finish palette suited to your home.
Explore kitchens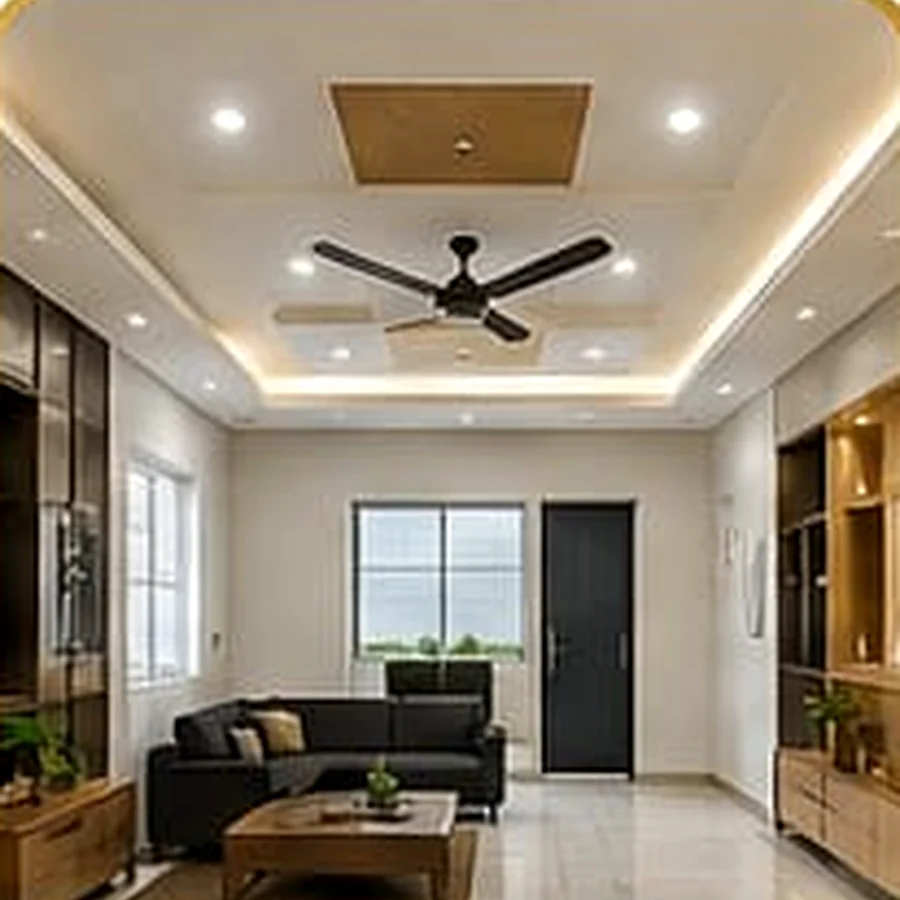
Layered ceiling details and lighting-ready solutions for living, dining and bedrooms.
Explore ceilings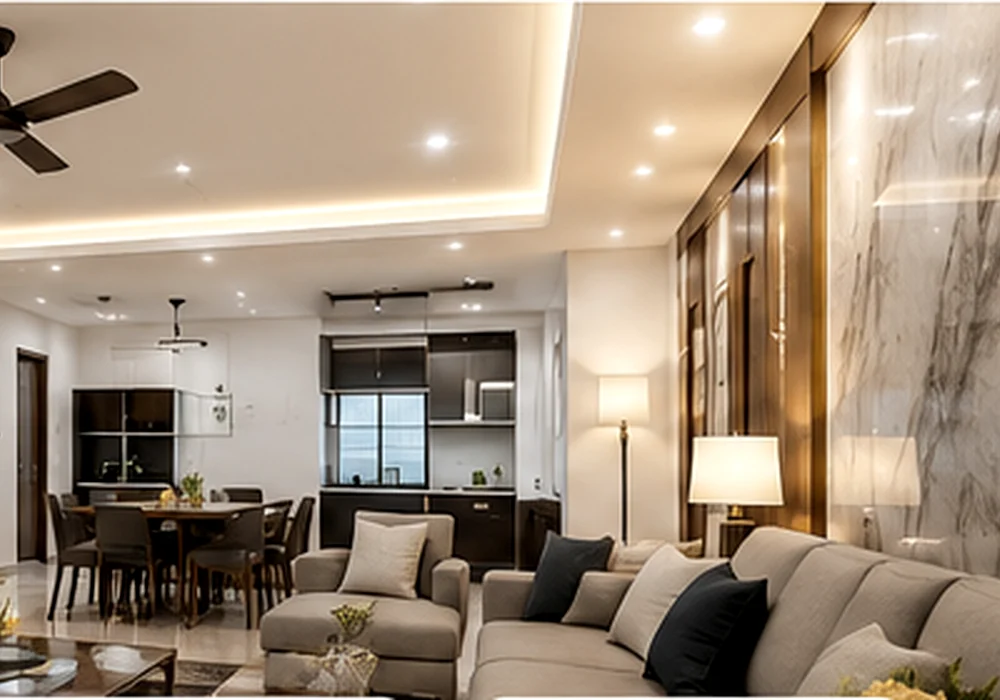
Practical window, partition and frame solutions planned for clean lines and everyday use.
Explore aluminium
Points, lighting, switches and coordination that support the final interior layout.
Explore electricals
Surface preparation, colour coordination and clean final coats that bring the room together.
Explore paintingA well-finished interior depends on the order in which decisions and trades come together. Our workflow is designed to keep that process understandable.
Work begins with site understanding, dimensions and practical requirements.
Finishes, lighting and details are coordinated instead of selected in isolation.
Tasks are arranged to reduce rework and keep finishing stages cleaner.
Key stages are reviewed before the next layer of work is added.
The exact scope changes by project, but the decision flow remains simple and transparent.
Share the rooms, work categories, location and priorities.
Review the site, dimensions, constraints and existing services.
Define scope, materials, sequence and practical design direction.
Coordinate trade work with milestone-based quality reviews.
Complete final checks, touch-ups and a clean handover.
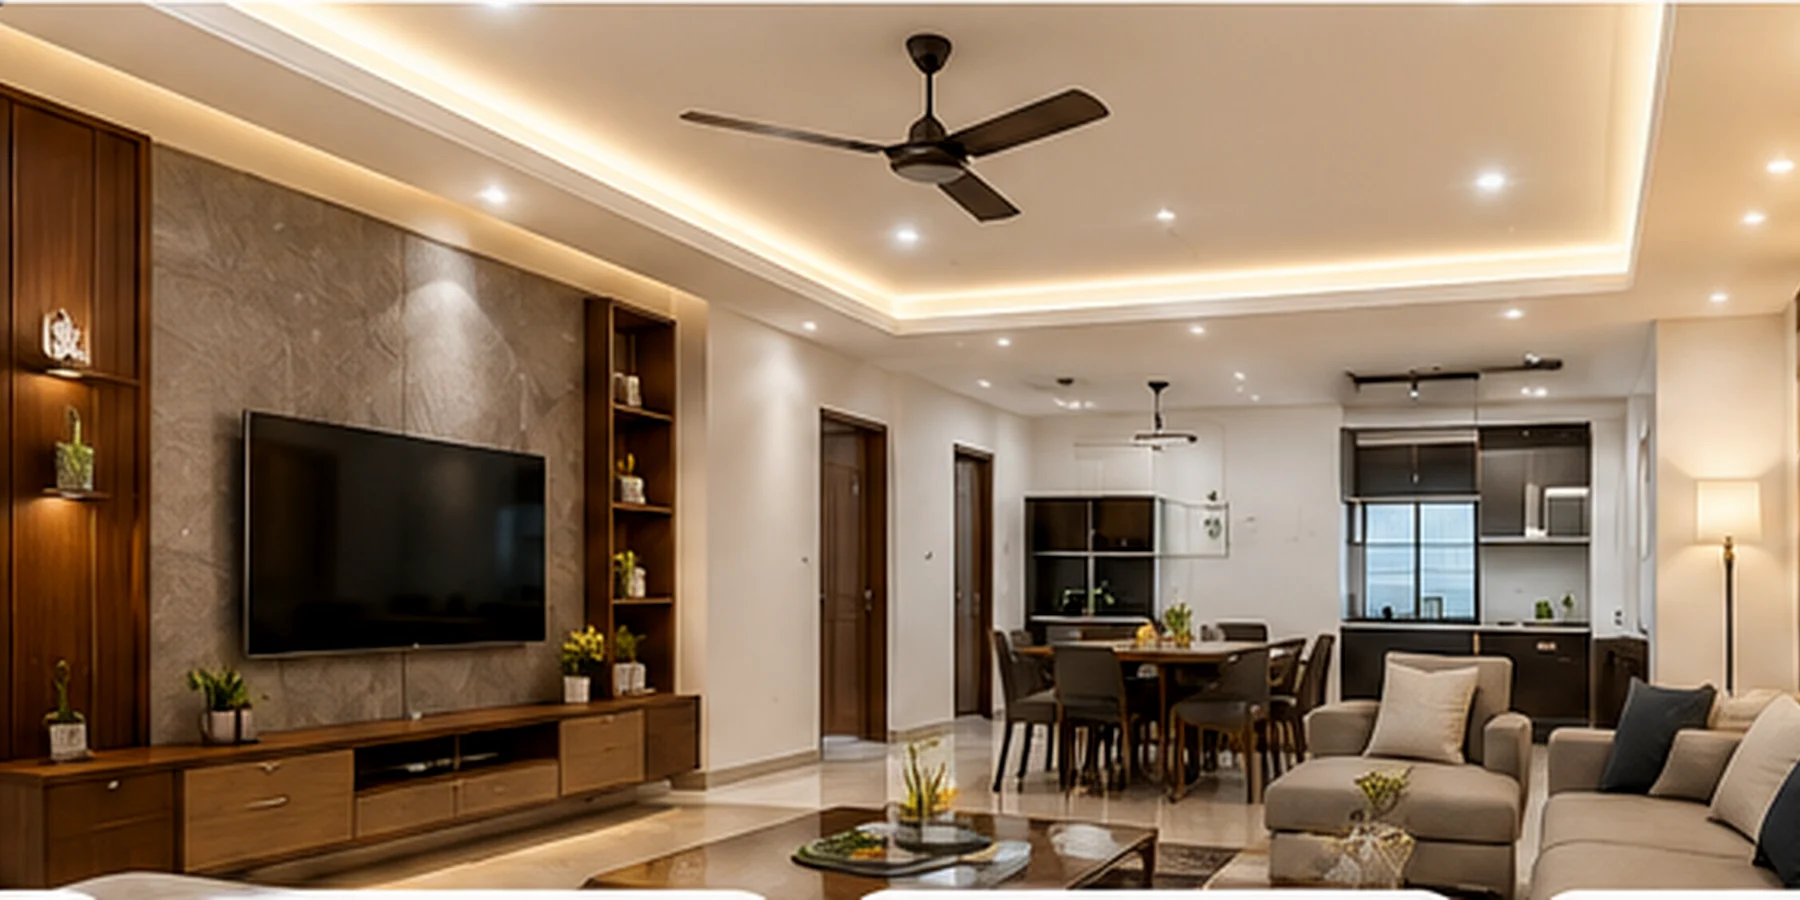
The visuals below illustrate the type of finish language Bharathi Interior can plan around. Final design depends on your site and selected materials.
This interactive comparison is a visual concept, not a photograph of a completed Bharathi Interior project.
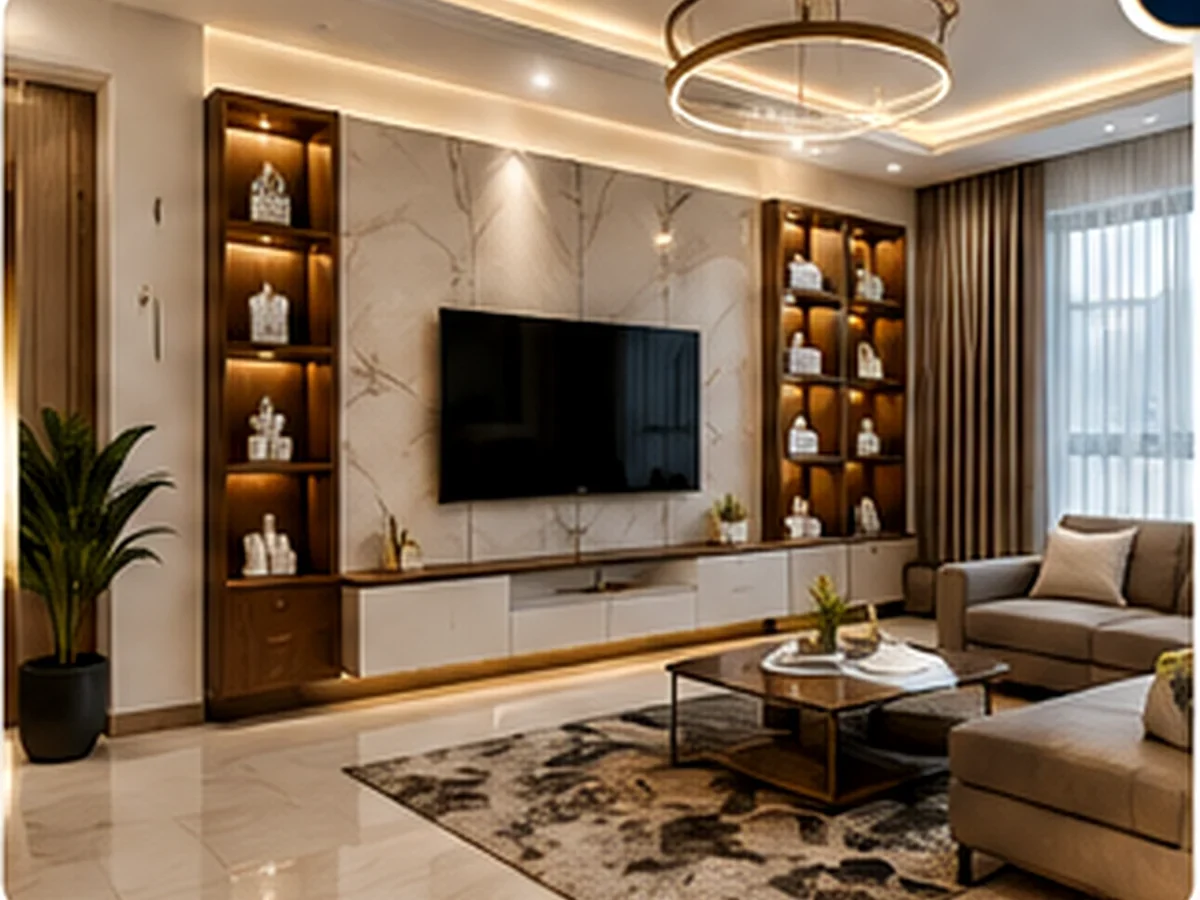
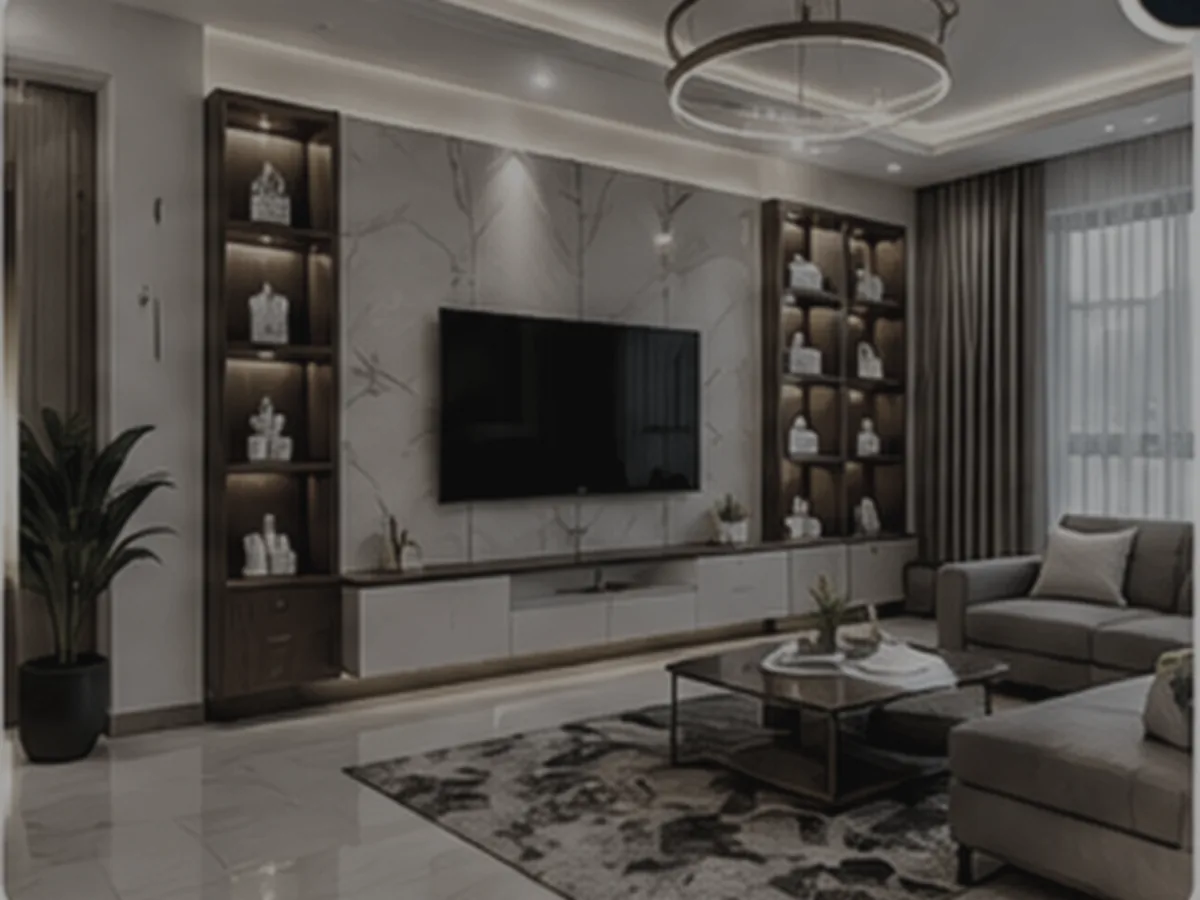
Rather than choosing every surface separately, we balance tones, textures, hardware and light as one interior language.
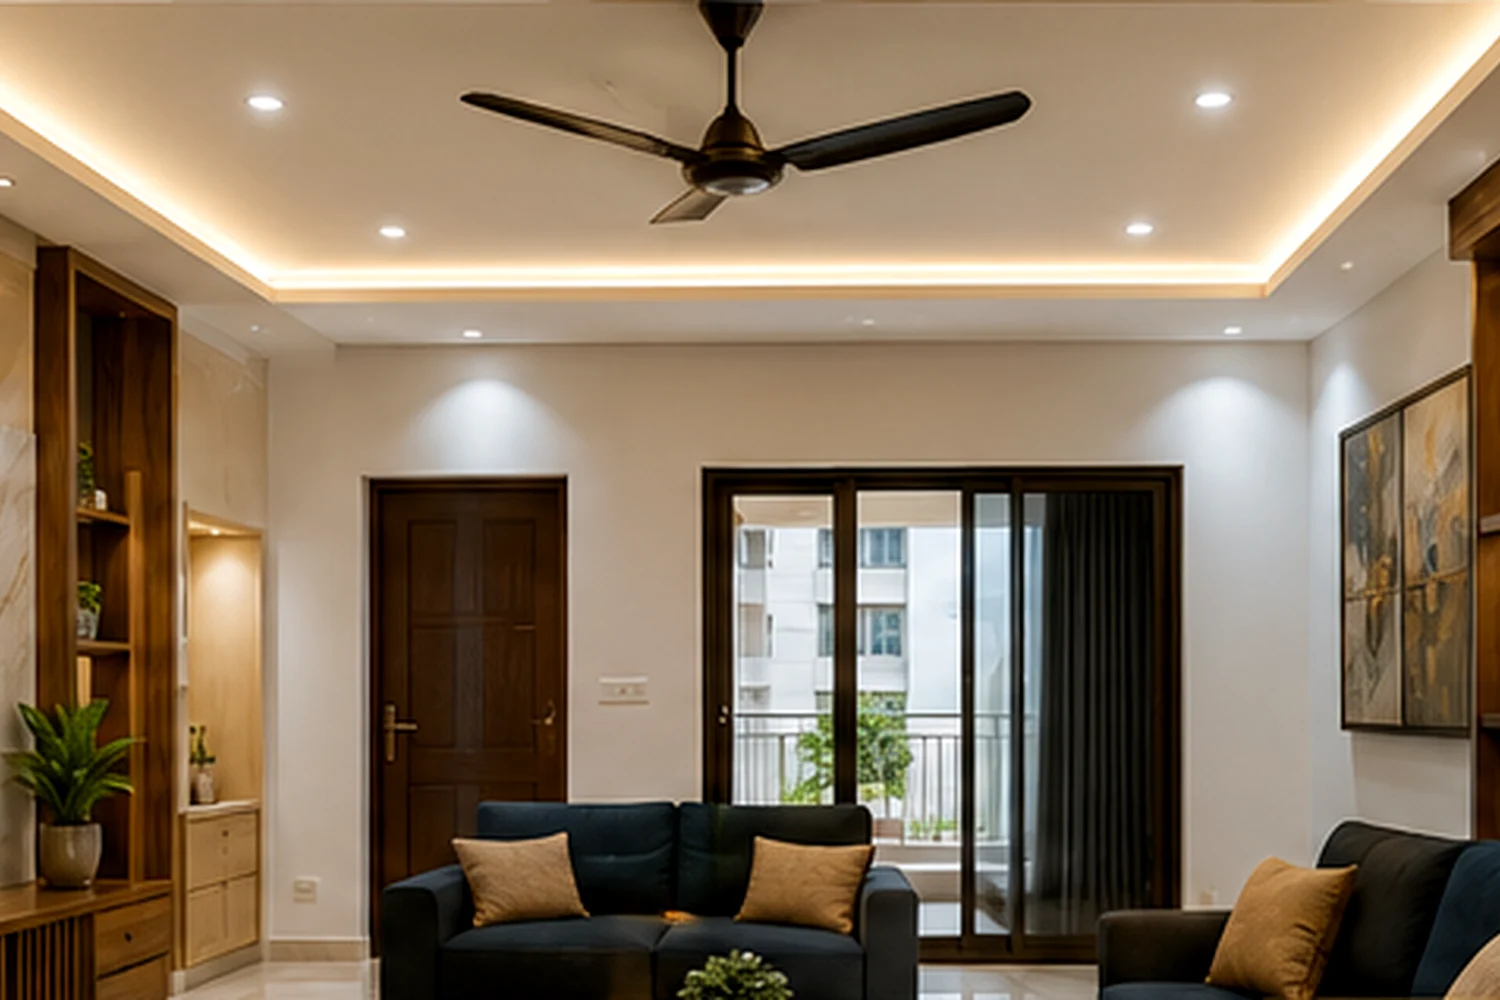
We help connect practical requirements with a coherent visual direction — from a single wardrobe or ceiling upgrade to multiple coordinated interior works.
For new homes Coordinate essential interior works before move-in.
For renovations Refresh selected rooms without losing sight of existing conditions.
For focused upgrades Improve kitchens, storage, ceilings, lighting or paint individually.
Every requirement is measured and quoted individually. No generic package is forced onto your space.
Ideal for a wardrobe, door, ceiling, painting or electrical requirement.
Combine cabinetry, ceiling, lighting and paint for a more complete result.
Coordinate multiple rooms and service categories in practical stages.
For a project-specific answer, share your location, room details and required work through the enquiry form.
Yes. You can discuss a focused requirement such as woodwork, aluminium, ceiling, painting or electrical work, or combine multiple services.
The scope depends on measurements, materials, design complexity, access and existing site conditions. A site discussion helps create a more relevant estimate.
Bharathi Interior can help plan the practical direction and coordinate the selected work categories. The exact design deliverables are confirmed with the project scope.
The business is based in Pudupakkam, Chennai. Share your location to confirm site visit and service feasibility for nearby areas.
Share the required service, location and a brief description. Bharathi Interior will use these details to continue the discussion.